
Residents also enjoy 24-hour security surveillance, as well as a sparkling pool, playground, after-school program, and basketball court.


Sparkling Swimming Pool
Basketball Court
Playground
After-School Program
Pet Friendly
Elegant Clubhouse
Business Center
Laundry Room
Professional Office Staff
24-Hour Emergency Maintenance
24-Hour Security
Detached Garages & Carports
Gated Community
Beautifully Landscaped Grounds
Ideal for working professionals and small families, our gated, pet-friendly community offers spacious studio, one, two, three, and four-bedroom floor plans that include washer and dryer connections, crown molding, and a fireplace.

Studio
0 Bedroom + 1 Bath
508 SqFt
$904
Studio
0 Bedroom + 1 Bath
508 SqFt
$904
Apartment Features
Lorem ipsum dolor sit amet, consectetur adipiscing elit. Suspendisse varius enim in eros elementum tristique. Duis cursus, mi quis viverra ornare, eros dolor interdum nulla, ut commodo diam libero vitae erat. Aenean faucibus nibh et justo cursus id rutrum lorem imperdiet. Nunc ut sem vitae risus tristique posuere.
Lorem ipsum dolor sit amet, consectetur adipiscing elit. Suspendisse varius enim in eros elementum tristique. Duis cursus, mi quis viverra ornare, eros dolor interdum nulla, ut commodo diam libero vitae erat. Aenean faucibus nibh et justo cursus id rutrum lorem imperdiet. Nunc ut sem vitae risus tristique posuere.
Lorem ipsum dolor sit amet, consectetur adipiscing elit. Suspendisse varius enim in eros elementum tristique. Duis cursus, mi quis viverra ornare, eros dolor interdum nulla, ut commodo diam libero vitae erat. Aenean faucibus nibh et justo cursus id rutrum lorem imperdiet. Nunc ut sem vitae risus tristique posuere.
Lorem ipsum dolor sit amet, consectetur adipiscing elit. Suspendisse varius enim in eros elementum tristique. Duis cursus, mi quis viverra ornare, eros dolor interdum nulla, ut commodo diam libero vitae erat. Aenean faucibus nibh et justo cursus id rutrum lorem imperdiet. Nunc ut sem vitae risus tristique posuere.
Lorem ipsum dolor sit amet, consectetur adipiscing elit. Suspendisse varius enim in eros elementum tristique. Duis cursus, mi quis viverra ornare, eros dolor interdum nulla, ut commodo diam libero vitae erat. Aenean faucibus nibh et justo cursus id rutrum lorem imperdiet. Nunc ut sem vitae risus tristique posuere.
Lorem ipsum dolor sit amet, consectetur adipiscing elit. Suspendisse varius enim in eros elementum tristique. Duis cursus, mi quis viverra ornare, eros dolor interdum nulla, ut commodo diam libero vitae erat. Aenean faucibus nibh et justo cursus id rutrum lorem imperdiet. Nunc ut sem vitae risus tristique posuere.
Lease Now
Only 1 Available

Unit A
1 Bedroom + 1 Bathroom
711 Square Feet
Contact for Pricing
Apartment Features
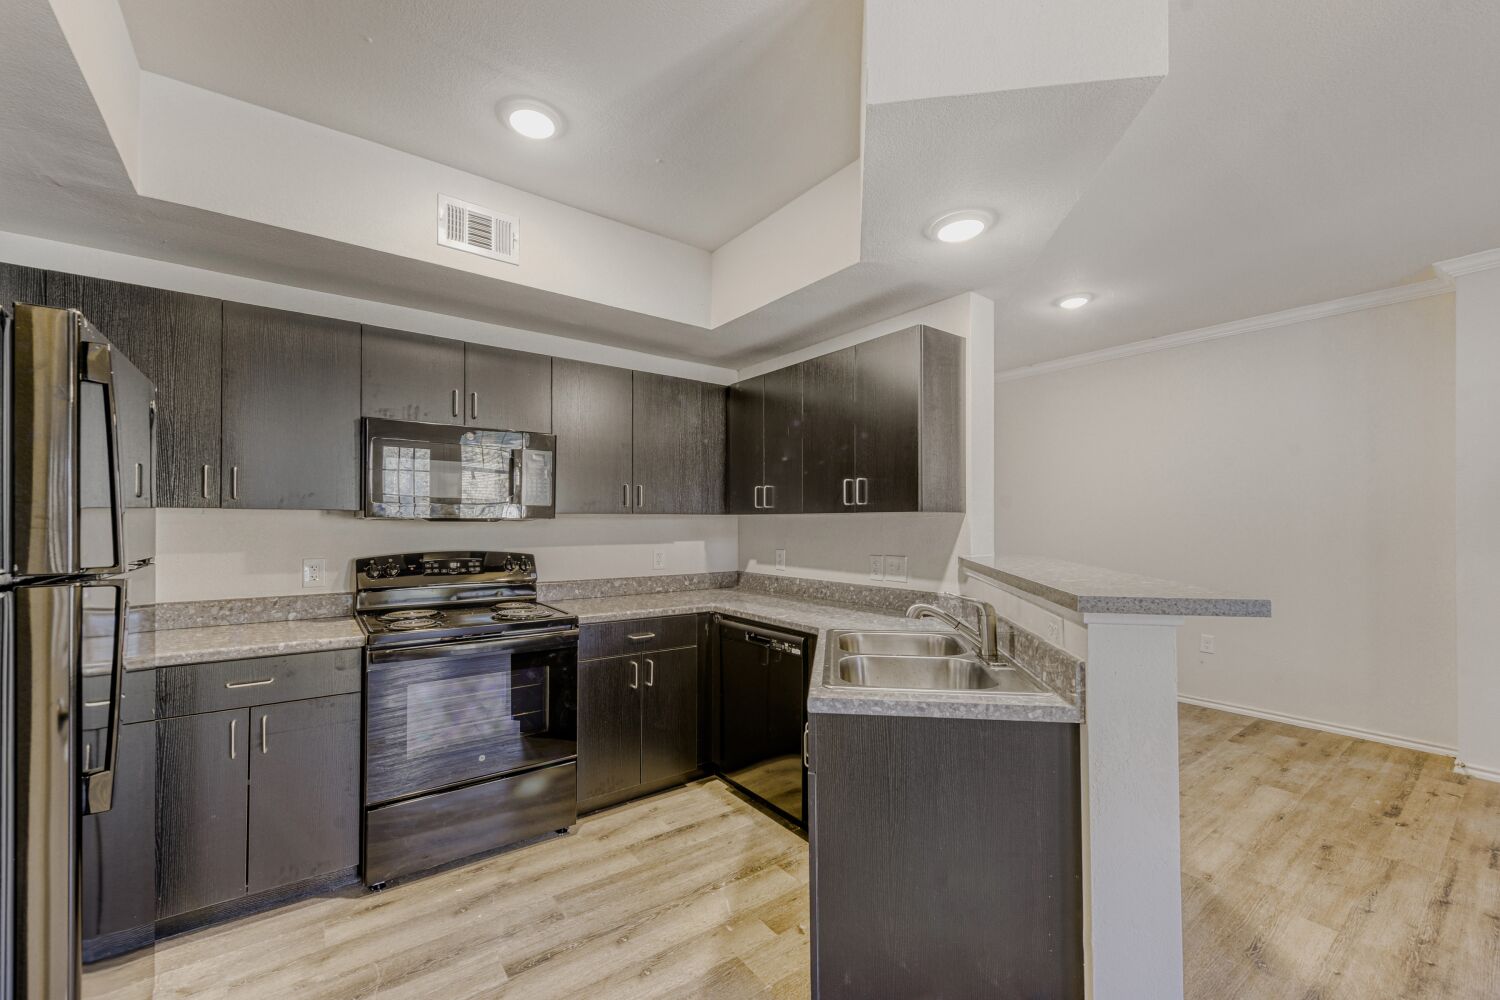
9 Foot Ceilings
Designer Selected Modern Finishes
Energy Efficient: A/C & Heat, Mircrowave Oven, Refrigerator, Dishwasher, Lighting, Windows
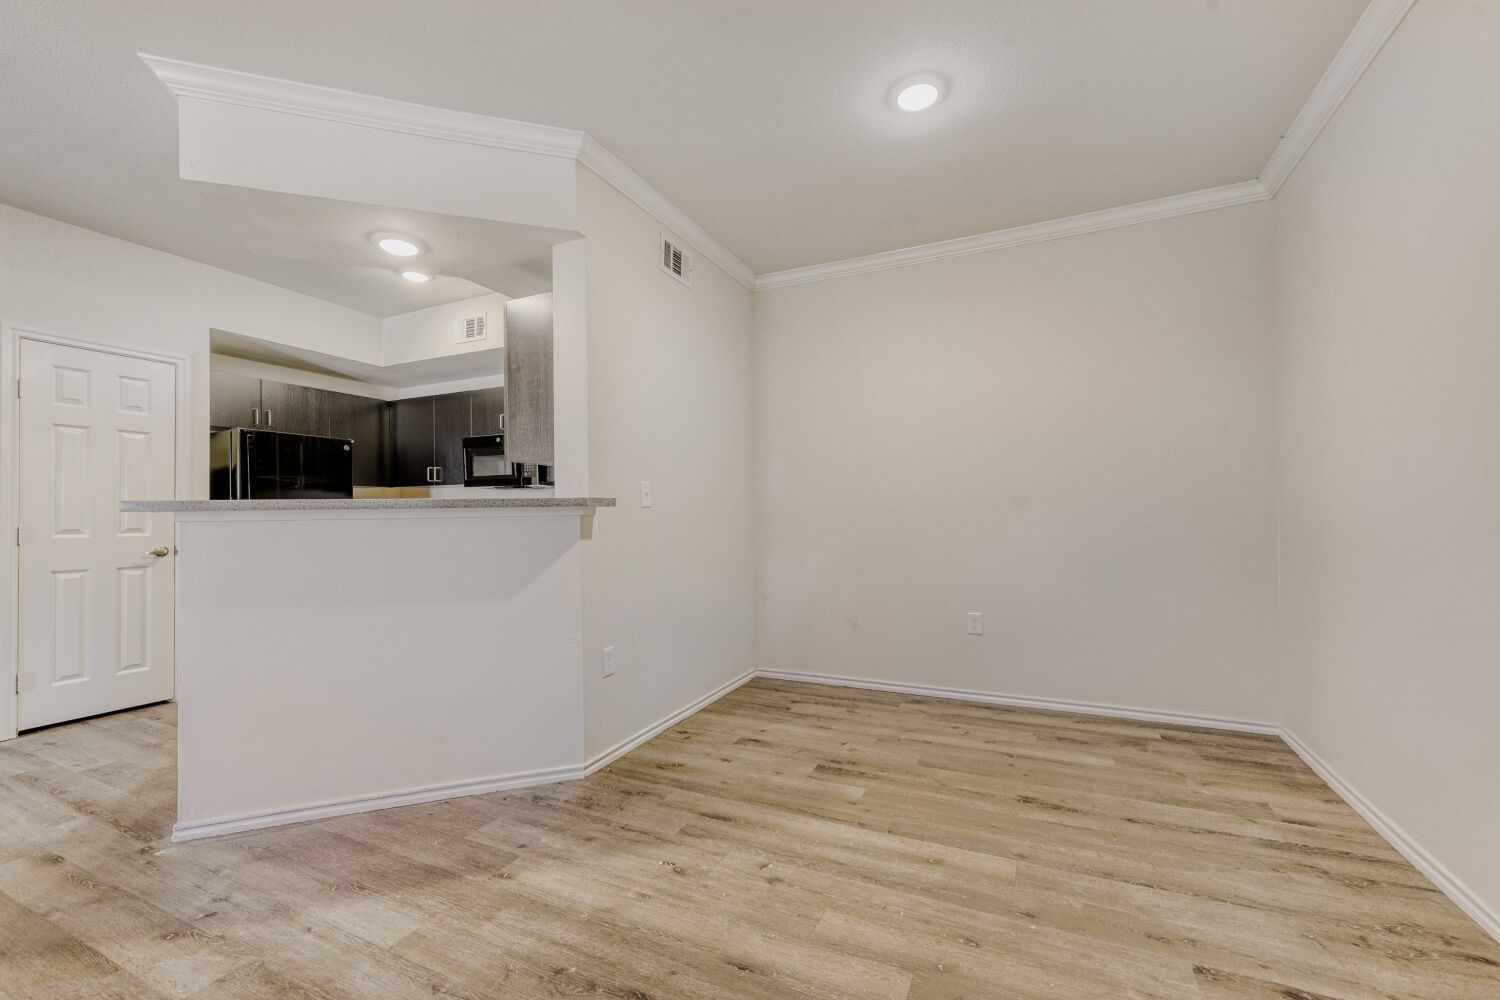
Wood Plan Style Flooring
Breadfast Bar
High-Speed Internet & Cable Ready
$200 off the first month’s rent

A1
1 Bedroom + 1 Bath
650 SqFt
$963
A1
1 Bedroom + 1 Bath
650 SqFt
$963
Apartment Features
9 Foot Ceilings
Designer Selected Modern Finishes
Energy Efficient: A/C & Heat, Mircrowave Oven, Refrigerator, Dishwasher, Lighting, Windows
Wood Plan Style Flooring
Breakfast Bar
High-Speed Internet & Cable Ready
Check Availability
Only 1 Available

B1
2 Bedroom + 2 Bath
960 SqFt
$1,146
B1
2 Bedroom + 2 Bath
960 SqFt
$1,146
Apartment Features
9 Foot Ceilings
Designer Selected Modern Finishes
Energy Efficient: A/C & Heat, Mircrowave Oven, Refrigerator, Dishwasher, Lighting, Windows
Wood Plan Style Flooring
Breakfast Bar
High-Speed Internet & Cable Ready
Check Availability
Only 1 Available

B2
2 Bedroom + 2 Bath
990 SqFt
Call for Pricing
B2
2 Bedroom + 2 Bath
990 SqFt
Call for Pricing
Apartment Features
9 Foot Ceilings
Designer Selected Modern Finishes
Energy Efficient: A/C & Heat, Mircrowave Oven, Refrigerator, Dishwasher, Lighting, Windows
Wood Plan Style Flooring
Breakfast Bar
High-Speed Internet & Cable Ready
Check Availability
Only 1 Available
Unit A
1 Bedroom + 1 Bathroom
711 Square Feet
Contact for Pricing
Apartment Features
$200 off the first month’s rent

C1
3 Bedroom + 2 Bath
1,158 SqFt
$1,316
Apartment Features
9 Foot Ceilings
Designer Selected Modern Finishes
Energy Efficient: A/C & Heat, Mircrowave Oven, Refrigerator, Dishwasher, Lighting, Windows
Wood Plan Style Flooring
Breakfast Bar
High-Speed Internet & Cable Ready
C1
3 Bedroom + 2 Bath
1,158 SqFt
$1,316
C1
3 Bedroom + 2 Bath
1,158 SqFt
$1,316
Apartment Features
9 Foot Ceilings
Designer Selected Modern Finishes
Energy Efficient: A/C & Heat, Mircrowave Oven, Refrigerator, Dishwasher, Lighting, Windows
Wood Plan Style Flooring
Breakfast Bar
High-Speed Internet & Cable Ready
Check Availability
Only 1 Available
Unit A
1 Bedroom + 1 Bathroom
711 Square Feet
Contact for Pricing
Apartment Features
$200 off the first month’s rent

C2
3 Bedroom + 2 Bath
1,162 SqFt
Call for Pricing
Apartment Features
9 Foot Ceilings
Designer Selected Modern Finishes
Energy Efficient: A/C & Heat, Mircrowave Oven, Refrigerator, Dishwasher, Lighting, Windows
Wood Plan Style Flooring
Breakfast Bar
High-Speed Internet & Cable Ready
C2
3 Bedroom + 2 Bath
1,162 SqFt
Call for Pricing
C2
3 Bedroom + 2 Bath
1,162 SqFt
Call for Pricing
Apartment Features
9 Foot Ceilings
Designer Selected Modern Finishes
Energy Efficient: A/C & Heat, Mircrowave Oven, Refrigerator, Dishwasher, Lighting, Windows
Wood Plan Style Flooring
Breakfast Bar
High-Speed Internet & Cable Ready
Check Availability
Studio
0 Bedroom + 1 Bath
508 SqFt
$904
$904
Studio
0 Bedroom + 1 Bath
508 SqFt
$904
Apartment Features
9 Foot Ceilings
Designer Selected Modern Finishes
Energy Efficient: A/C & Heat, Mircrowave Oven, Refrigerator, Dishwasher, Lighting, Windows
Wood Plan Style Flooring
Breakfast Bar
High-Speed Internet & Cable Ready
Check Availability
A1
1 Bedroom + 1 Bath
650 SqFt
$963
$963
A1
1 Bedroom + 1 Bath
650 SqFt
$963
Apartment Features
9 Foot Ceilings
Designer Selected Modern Finishes
Energy Efficient: A/C & Heat, Mircrowave Oven, Refrigerator, Dishwasher, Lighting, Windows
Wood Plan Style Flooring
Breakfast Bar
High-Speed Internet & Cable Ready
Check Availability
B2
2 Bedroom + 2 Bath
990 SqFt
Call for Pricing
Call for Pricing
B2
2 Bedroom + 2 Bath
990 SqFt
Call for Pricing
Apartment Features
9 Foot Ceilings
Designer Selected Modern Finishes
Energy Efficient: A/C & Heat, Mircrowave Oven, Refrigerator, Dishwasher, Lighting, Windows
Wood Plan Style Flooring
Breakfast Bar
High-Speed Internet & Cable Ready
Check Availability
B1
2 Bedroom + 2 Bath
960 SqFt
$1,146
$1,146
B1
2 Bedroom + 2 Bath
960 SqFt
$1,146
Apartment Features
9 Foot Ceilings
Designer Selected Modern Finishes
Energy Efficient: A/C & Heat, Mircrowave Oven, Refrigerator, Dishwasher, Lighting, Windows
Wood Plan Style Flooring
Breakfast Bar
High-Speed Internet & Cable Ready
Check Availability
C1
3 Bedroom + 2 Bath
1,158 SqFt
$1,316
$1,316
C1
3 Bedroom + 2 Bath
1,158 SqFt
$1,316
Apartment Features
9 Foot Ceilings
Designer Selected Modern Finishes
Energy Efficient: A/C & Heat, Mircrowave Oven, Refrigerator, Dishwasher, Lighting, Windows
Wood Plan Style Flooring
Breakfast Bar
High-Speed Internet & Cable Ready
Check Availability
C2
3 Bedroom + 2 Bath
1,162 SqFt
Call for Pricing
Call for Pricing
C2
3 Bedroom + 2 Bath
1,162 SqFt
Call for Pricing
Apartment Features
9 Foot Ceilings
Designer Selected Modern Finishes
Energy Efficient: A/C & Heat, Mircrowave Oven, Refrigerator, Dishwasher, Lighting, Windows
Wood Plan Style Flooring
Breakfast Bar
High-Speed Internet & Cable Ready
Check Availability

D1
4 Bedroom + 2 Bath
1,300 SqFt
$1,419
$1,419
D1
4 Bedroom + 2 Bath
1,300 SqFt
$1,419
Apartment Features
9 Foot Ceilings
Designer Selected Modern Finishes
Energy Efficient: A/C & Heat, Mircrowave Oven, Refrigerator, Dishwasher, Lighting, Windows
Wood Plan Style Flooring
Breakfast Bar
High-Speed Internet & Cable Ready
Check Availability
Luxurious Studio, 1, 2, 3 and 4-Bedroom Floor Plans
Built-In Microwaves
Kitchen Pantries
Modern Cabinetry
In Unit Full-Sized Washer and Dryer
Laundry Rooms
Spacious Closets
Exterior Storage Closets*
Marble Fireplaces with Mantles*
Lighted Ceiling Fans
Designer Interior Colors
Crown Molding
Large Patios and Balconies


Interior


Exterior
